
Find visible defects
Evaluate scratches, cracks, contamination or finish variation. Optics and lighting must make the relevant defect visible before software can classify it.
Machine vision, edge AI and custom electronics for quality inspection. We bring cameras, local processing and machine interfaces together around your product and production line.
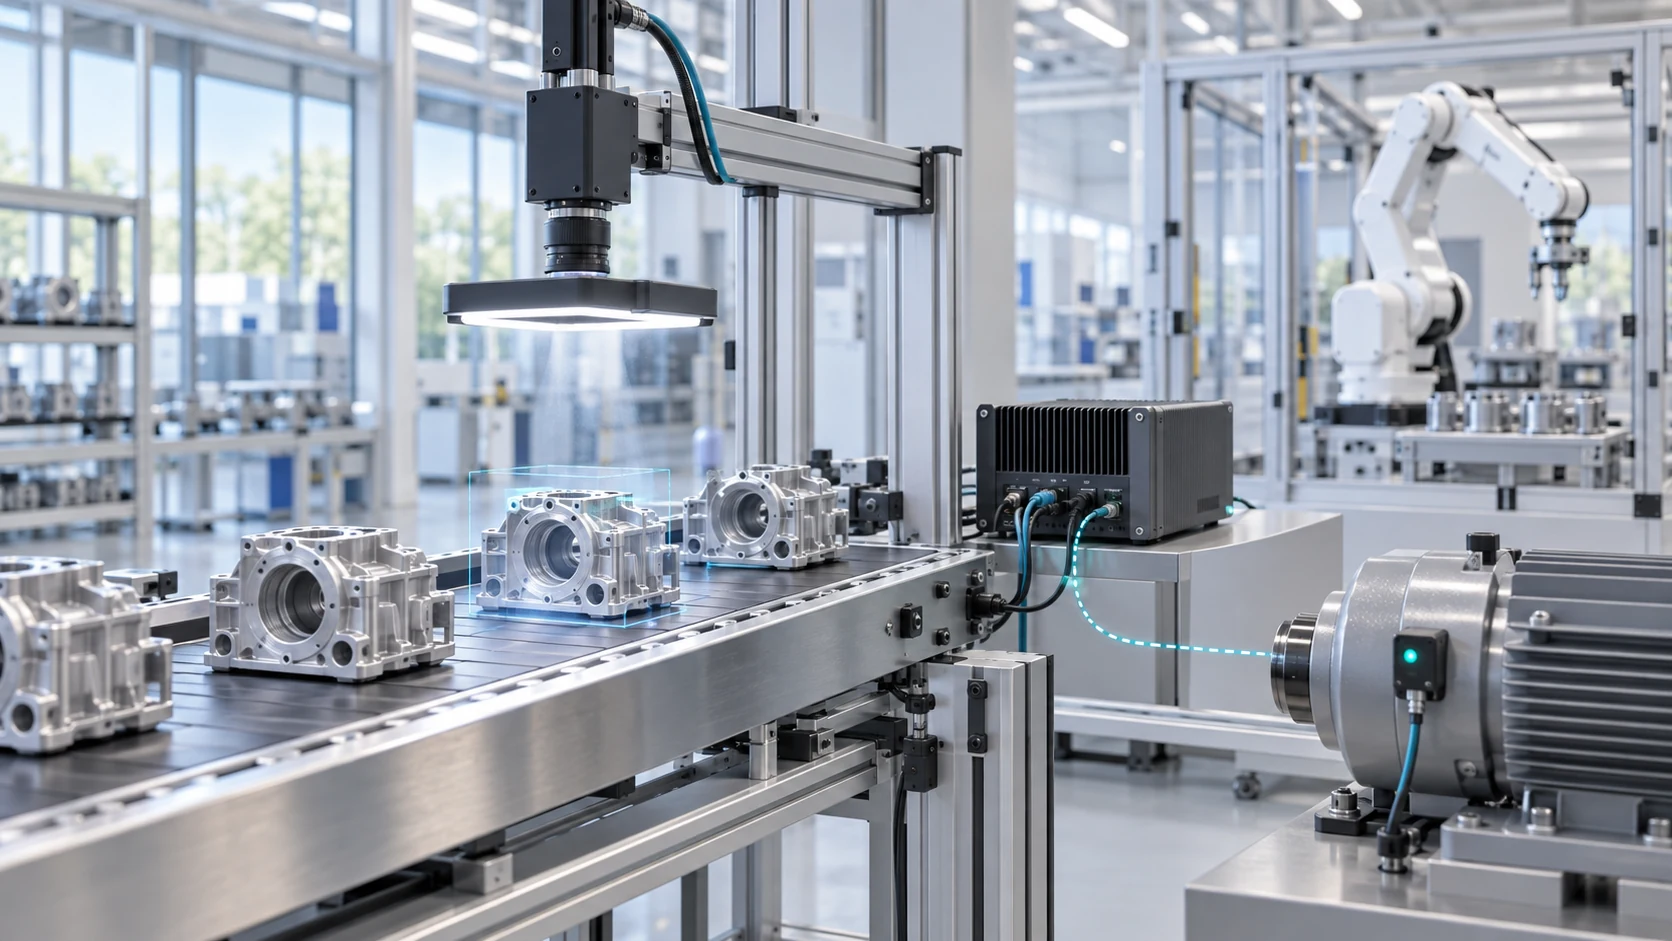
Choose a clear inspection task, then define the sensing and integration needed to make that decision reliably.
Evaluate scratches, cracks, contamination or finish variation. Optics and lighting must make the relevant defect visible before software can classify it.
Verify component presence, orientation and assembly sequence. Associate each result with a part or station trigger.
Inspect labels, printed codes and packaging features. Define readability, expected content and the response to an uncertain result.
Scope dimensional checks around the required tolerance, calibration, optics and part positioning. Validate repeatability against a suitable reference.
Connect pass, fail and uncertain results to a PLC, operator station or production system through interfaces agreed for the project.
Link inspection results to part identifiers and selected images. Agree retention, access and storage requirements before the pilot.
Camera, lens, lighting, mounting and triggering selected for the actual feature.
Conventional vision or AI on an edge computer, with the full processing path measured.
Custom I/O, embedded software, enclosure and the required machine connections.
Representative samples, agreed acceptance criteria and a documented pilot evaluation.
Use a suitable Alvexis platform as a starting point or commission a dedicated design. Explore ForgeEdge computing, ForgeEdge-Core modules and our custom product development services.
Share good and defective examples, defect size, line speed, available space and current inspection pain points. Agree what counts as a pass, fail or uncertain result.
Use separate development and evaluation samples. Include expected variation in parts, lighting and operating conditions, and record missed defects and false rejects.
Review accuracy, sensor-to-output delay, operator workflow and maintenance needs. Decide whether to refine the pilot or prepare the production design.
A short brief is enough to start: product, defect examples, line speed, interfaces and target installation date.
Send an inspection brief ↗ILLUSTRATIVE PILOT PLAN
An assembly station needs to distinguish a complete part from one with a missing component. This example shows how a project can be scoped; it is not a reported customer result.
Representative complete and incomplete parts, expected part variation, station timing, available mounting space and the machine trigger.
A camera and controlled lighting capture the feature. Local processing returns pass, fail or uncertain; an agreed machine interface routes the result to the operator or line controller.
Evaluate on a separate sample set. Record missed defects, false rejects, uncertain results and trigger-to-output time before agreeing production deployment.
No. A defined measurement or repeatable feature may suit conventional image processing. AI can be evaluated when appearance varies in ways that are difficult to express as fixed rules. We choose the approach around the task and evaluation evidence.
The integration scope depends on available signals, machine interfaces, mounting space and the required workflow. Share PLC or interface documentation and existing camera details when available.
Local processing can be designed around an edge computer. Remote services, image storage, update paths and access permissions are agreed separately; the architecture depends on your requirements.
Agree defect categories, acceptable missed defects and false rejects, the evaluation sample set and maximum decision time. Performance must be validated on the intended application; there is no universal accuracy figure.
The proposal defines the prototype, electronics, embedded software, mechanical work, integration and test documentation. Production quantities, ongoing support and IP arrangements are scoped in the project agreement.
Engineering background: event-based vs frame-based vision · FPGA, NPU and MPU selection.
Some inspection tasks can be solved with controlled lighting, geometry and conventional image processing. Others need deep learning for computer vision because acceptable parts vary substantially. OpenCV can support image processing and calibration in an appropriate software architecture. Choose the method from representative good and defective samples, not from the popularity of a model.
Define the smallest defect, permitted false rejects, line speed and response interface before building computer vision solutions. Test changes in surface finish and illumination as well as the obvious defect. Similar principles apply to computer vision in retail, but production-line acceptance criteria should remain specific to the manufacturing process.